A meeting room can look finished and still fail at its main job: speech is unclear, private conversations carry into the corridor, or mechanical noise competes with people speaking. These problems are harder to address after ceilings, partitions, lighting and air-conditioning systems are installed. An acoustic consultant in India helps identify sound problems while layouts and construction details can still be adjusted. The goal is to understand the space, sound paths and appropriate measures—not to add panels everywhere.
Acoustics affects how a space functions, not just how it looks. Offices may prioritise speech privacy and meeting-room clarity; exhibition centres may face overlapping conversations and reflections; factories may need to address machinery noise, vibration or sound reaching adjacent areas. Each setting has different sources and priorities.
If acoustic requirements are considered after finishes are selected, a ceiling may not accommodate treatment, a partition may stop below a shared ceiling void, or door gaps may undermine privacy. Late discovery can limit options and add coordination work. Acoustic consultancy for architects is most useful when it informs the brief, layout, construction details and service coordination—not only product selection.
Assessment starts with the problem and intended use. The consultant reviews dimensions, ceiling height, geometry, finishes, occupancy, equipment and speaker/listener positions. Existing buildings require review of construction, noise sources and installation constraints; new projects can be assessed using developing drawings, specifications and room functions.
Depending on the project, evaluation may include background-noise checks, reverberation assessment, speech-clarity considerations, sound-transmission paths or vibration sources. Specialist measurements, modelling or post-installation checks may be appropriate where the design objective and project risk justify them. Measurements should be interpreted in context: a number on its own does not explain which construction detail or treatment will solve the problem.
The output should translate findings into design recommendations, performance requirements, coordination notes and items to verify before purchase or installation. It should distinguish measured facts from assumptions and items requiring site confirmation.
Acoustic treatment manages reflections within a room. Sound-absorbing wall or ceiling materials can reduce reflected sound energy and help control reverberation when their performance, mounting and placement suit the space. This can support clearer speech in a conference room, reception area or presentation space.
Sound isolation addresses sound travelling between rooms or from outside. It depends on the complete separating construction, including walls, doors, glazing, seals, penetrations and junctions. Sound may also travel by flanking paths around the element that appears to separate two spaces. A room can therefore have absorptive panels and still suffer from noise leakage through a partition or ceiling void.
These tasks differ. Noise Reduction Coefficient (NRC) relates to sound absorption; Sound Transmission Class (STC) describes airborne sound-isolation performance of an assembly under a specified test method. They are not interchangeable, and neither rating alone predicts a completed room’s performance, which also depends on installation and adjoining construction.
Corporate offices often combine open work areas, meeting rooms, cabins, cafeterias and circulation zones. One blanket treatment will not address every need. The team should consider speech reflections in shared areas separately from privacy between enclosed rooms. Commercial workplaces often need a coordinated approach to speech clarity, reverberation control and privacy, which is why corporate office acoustic solutions should be evaluated against the function of each work zone.
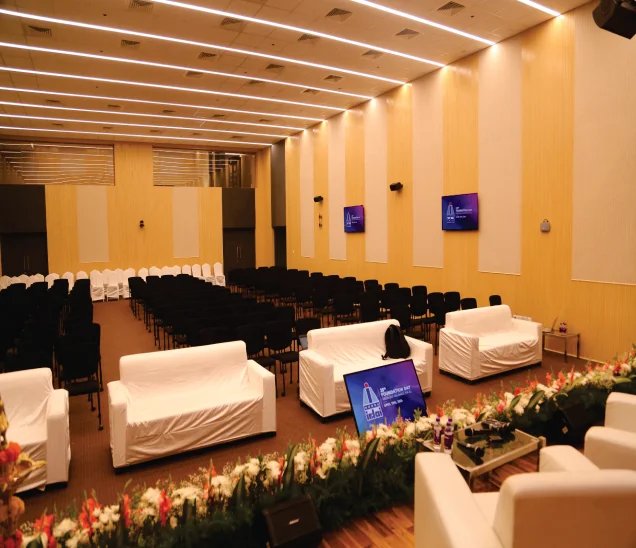
Commercial presentation space: acoustic planning should consider room use, seating layout, wall finishes and ceiling conditions.
Large public environments need another lens. Exhibition centres can have high ceilings, wide spans, hard floors and many simultaneous sound sources. The design may need to manage reverberation and identify priority speech zones without assuming that absorption alone will prevent sound from travelling between areas. Large exhibition environments can create competing reflections and excessive reverberation, making exhibition centre acoustic design an important consideration when planning sound control for visitor and presentation areas.
Factories require attention to the source as well as the room. Machinery, process noise, vibration, ventilation and access needs affect the choice of barriers, enclosures, absorbers or vibration-control measures. Recommendations must reflect operating and safety requirements; office treatments should not be transferred directly to industrial settings.
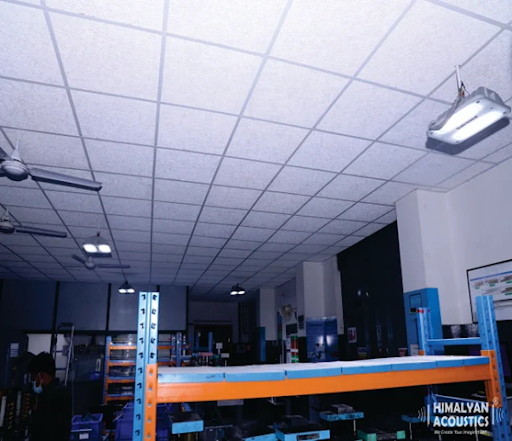
Industrial environment: assess machinery, building services, operating conditions and sound paths before selecting control measures.
Acoustic details intersect with multiple disciplines. Partitions, doors, glazing and service penetrations need compatible detailing. Suspended ceilings and acoustic clouds must coordinate with lighting, sprinklers, HVAC diffusers, cable trays and maintenance access. Machinery or building services may also need isolation or silencing measures that are not visible in an interior finish schedule.
Recommendations should be documented in actionable drawings, details, specifications and coordination notes. Architects can align the acoustic intent with the design; MEP consultants can review service noise and clearances; contractors can identify installation dependencies. Where appropriate, acoustic design tools for project planning can support early evaluation alongside professional assessment and project-specific design.
The team should also understand sound absorption and insulation principles before comparing options, alongside professional assessment and project-specific design.
Select materials for their function, not appearance or a headline rating. For absorbers, review test information, frequency performance, thickness, backing, air gap and mounting. For isolation, assess the complete specified assembly; a single board, panel or door does not perform identically in every installation. Check product data against the actual application.

Material review: compare product samples and documented performance against the intended application and installation conditions.
Also consider applicable fire and building-code requirements, durability, cleaning, moisture, impact risk, maintenance access and replacement needs. A product may be unsuitable if it conflicts with services or cannot be installed as specified. Procurement documents should define the required performance and installation conditions clearly.
Involve a sound engineering consultant India project teams can coordinate with as early as possible—ideally while the brief, concept layout and room adjacencies are being decided. Early involvement is particularly valuable for conference rooms, offices with privacy needs, exhibition centres, auditoriums, hospitality spaces, industrial facilities and renovations where existing construction may constrain the options.
For an existing building, record the symptoms, operating schedule and available drawings before arranging a site review if needed. For a new build, share room functions, layouts, sections, finishes and services information as they develop. When searching for the best acoustic consultants near me, compare relevant project experience, assessment methods, documented recommendations and coordination with the design team. Confirm the exact scope and deliverables before appointment.
1. Define the objective: identify whether the priority is speech clarity, reverberation, privacy, external noise, machinery noise, vibration or a combination.
2. Collect the context: share drawings, room use, occupancy, equipment information, finish schedules and known noise complaints.
3. Assess the space: review likely sound sources and transmission paths; use measurements or modelling when appropriate.
4. Agree the design response: specify suitable treatment, isolation, source-control or vibration measures, including limits and assumptions.
5. Coordinate the details: align partitions, doors, ceilings, HVAC, lighting, fire-safety provisions, penetrations and installation sequence.
6. Check implementation: review submittals and installation details, then carry out relevant verification or post-installation checks where included in the agreed scope.
Early coordination supports informed choices but cannot guarantee results.
Good acoustic planning begins with the sound problem, intended use and building construction. Early involvement helps the team distinguish reverberation control from sound isolation, assess documented material performance and coordinate acoustic requirements before details are locked in. Discuss your project’s use, constraints and priorities with Himalyan Acoustics to determine what assessment or design support may be appropriate.
Get customized acoustic treatment and soundproofing solutions designed around your project's requirements. Speak with our acoustic team to discuss your space and requirements.
Book an Acoustic Consultation


 +91 9779512233


