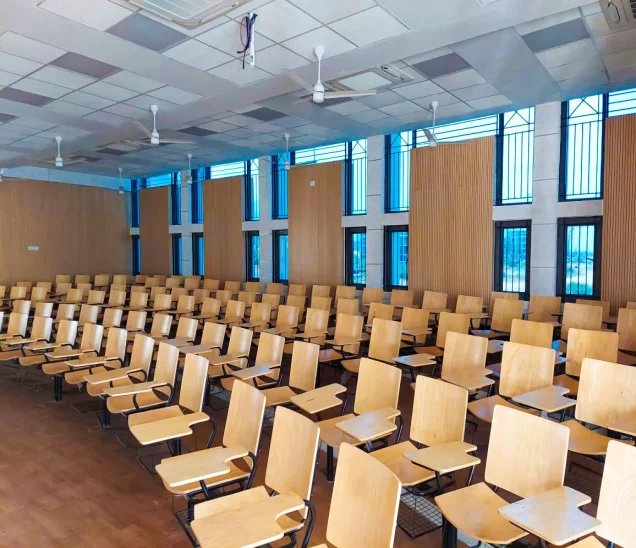
When a teacher repeats instructions, students at the back struggle to follow a discussion, or corridor conversations compete with a lesson, the room may be part of the problem. Hard surfaces reflect speech, building services add background noise, and sound can pass through doors, partitions or ceiling voids.
Effective soundproofing for classroom spaces starts with diagnosis. Echo and excessive reverberation usually call for acoustic treatment inside the room; noise travelling from elsewhere may require sound isolation. Some classrooms need both. The right response depends on the building, room use and sound path—not simply on the number of panels installed.
Clear speech is essential to classroom communication. Reflections can overlap a teacher’s voice, making words less distinct during group work or when several people speak at once. Teachers may raise their voices, while students may miss instructions or struggle to follow discussion. The effect varies by room and activity, so no single treatment suits every school.
Noise may also enter from corridors, adjacent classrooms, playgrounds, roads, fans, air-conditioning equipment or other services. Educational spaces have different acoustic requirements, so school acoustic solutions should be considered in relation to the room’s purpose, construction and communication needs.
A larger educational hall differs from a small classroom in size and use. The image below is a school-hall reference, not a typical classroom.
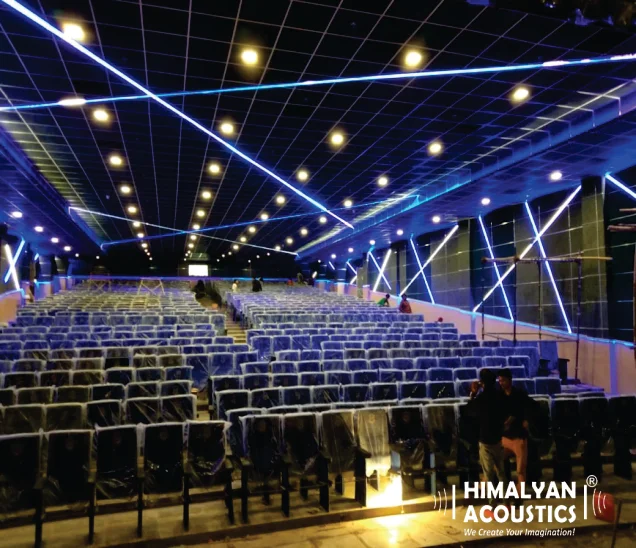
Educational spaces require acoustic planning that considers room geometry, reflected sound and the intended use of the hall.
Bare masonry, glass, concrete, hard ceilings and hard floors reflect sound. Closely spaced reflections can make a room sound lively; prolonged reverberation can blur speech. Room size, ceiling height, parallel surfaces and seating layout all influence the result.
Occupancy and layout matter: group conversations increase sound levels, while movable furniture changes the room’s sound field. Poorly sealed doors, windows and partitions can pass noise. HVAC equipment, fans, pumps and traffic may add background noise even when reverberation is controlled. Identify the dominant cause before choosing materials.
Sound isolation aims to reduce transmission between spaces or from outdoors. Noise may pass through a lightweight partition, gaps around doors, glazing, service openings or a shared ceiling void. Flanking paths can let sound bypass the wall that appears to separate two rooms.
If a neighbouring class is the main problem, absorptive panels may reduce echo in the receiving room but will not by themselves block the other class. Better door seals, suitable partitions, sealed penetrations or ceiling coordination may be needed. Footsteps and equipment vibration can require attention to the structure or source. Assess whether treatment, isolation or both are required.
Acoustic treatment manages reflections within a room. Absorptive materials convert some sound energy into heat, reducing reflections. The aim is controlled reverberation and clearer communication, not total silence.
Wall absorption may be useful at identified reflection areas, while ceiling absorption can manage reflections above the occupied zone. Placement depends on teacher position, seating, dimensions and existing finishes. Treatment should support speaker-to-listener communication without obstructing boards, ventilation or circulation.
Covering every surface is not automatically best. Excessive or poorly placed absorption can create an uneven result, and it does not solve sound transmission. Design should reflect the room’s purpose, finishes and balance between direct and reflected sound.
When comparing acoustic panels for school buildings, check their intended function and documented performance. Absorption varies with construction, thickness, backing, mounting, air gap and frequency. A product label alone cannot predict the improvement in a particular room.
Review durability, cleaning, maintenance access, finish, edge protection and suitability for the location. Student areas may need robust detailing. Confirm applicable fire-safety requirements against current product documents; do not assume every panel is fire-rated, washable or suitable for every environment. Coordinate with finishes, lighting, ventilation and services.
School halls, lecture rooms and auditoriums have larger volumes and longer sound paths than ordinary classrooms. High ceilings and hard walls can create reflections that make announcements difficult to understand across the seating area. Treatment should suit the room’s use—assemblies, lectures, performances or a mix.
Wall absorbers, ceiling clouds or suspended baffles may help when suited to the room’s height, structure and use. Placement should consider seating, the presentation area, loudspeakers and existing surfaces. Larger halls may need coordinated reflection control and sound isolation, as illustrated by multipurpose hall acoustic treatment requirements.
For a school auditorium used for assemblies, presentations and performances, auditorium acoustic treatment must reflect the way the space is used. A hall designed mainly for speech may need a different balance from one that also hosts music or stage performances.
A classroom ceiling acoustic solution may use a suspended absorptive ceiling, panels, baffles or clouds, depending on the room. Continuous systems can provide broad coverage; baffles or clouds may suit partly exposed ceilings or restricted service access. These options are not interchangeable and require a site-specific review.
Check ceiling height, support structure, lighting, sprinklers, fans, HVAC diffusers and maintenance access. The system must preserve required clearances and ventilation. Ceiling absorption may reduce internal reflections but will not automatically stop sound passing through a shared void or poorly isolated partition.
For existing buildings, consider installation during school operations, cleaning and future service access. Confirm the product, mounting and finish against project requirements before procurement.
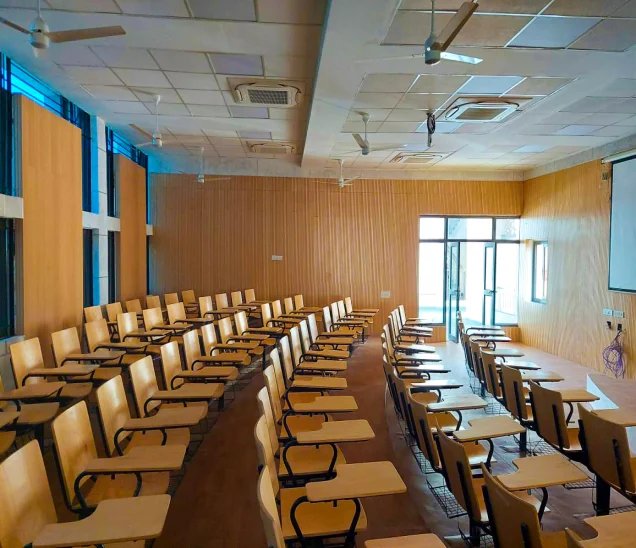
Ceiling design, room layout and reflective surfaces should be considered together when assessing an educational space’s acoustic requirements.
1. Identify the main noise sources: student activity, corridors, adjacent rooms, outside traffic, fans or other equipment.
2. Determine whether the main issue is reverberation inside the room, sound transmission into it, or both.
3. Assess the room layout, construction, doors, windows, ceiling voids and reflective surfaces.
4. Select suitable wall or ceiling absorption, isolation measures or a coordinated combination based on the findings.
5. Coordinate the acoustic design with lighting, HVAC, fire-safety provisions, doors, services and maintenance access.
6. Review the proposed solution against the room’s intended use and documented project requirements before installation.
For noise reduction in classroom India projects, account for the building, climate, occupancy, maintenance routine and applicable local requirements. Schools, architects and facility managers can begin by assessing the noise path and discussing the room’s needs with Himalyan Acoustics.
Classroom noise control starts by identifying the source. Absorption manages reflections and reverberation; sound isolation addresses transmission through building elements and openings. Ceiling treatment is one part of the design, not a universal fix. Assess the room and its use before selecting products.
Get customized acoustic treatment and soundproofing solutions designed around your project's requirements. Speak with our acoustic team to discuss your space and requirements.
Book an Acoustic Consultation


 +91 9779512233


